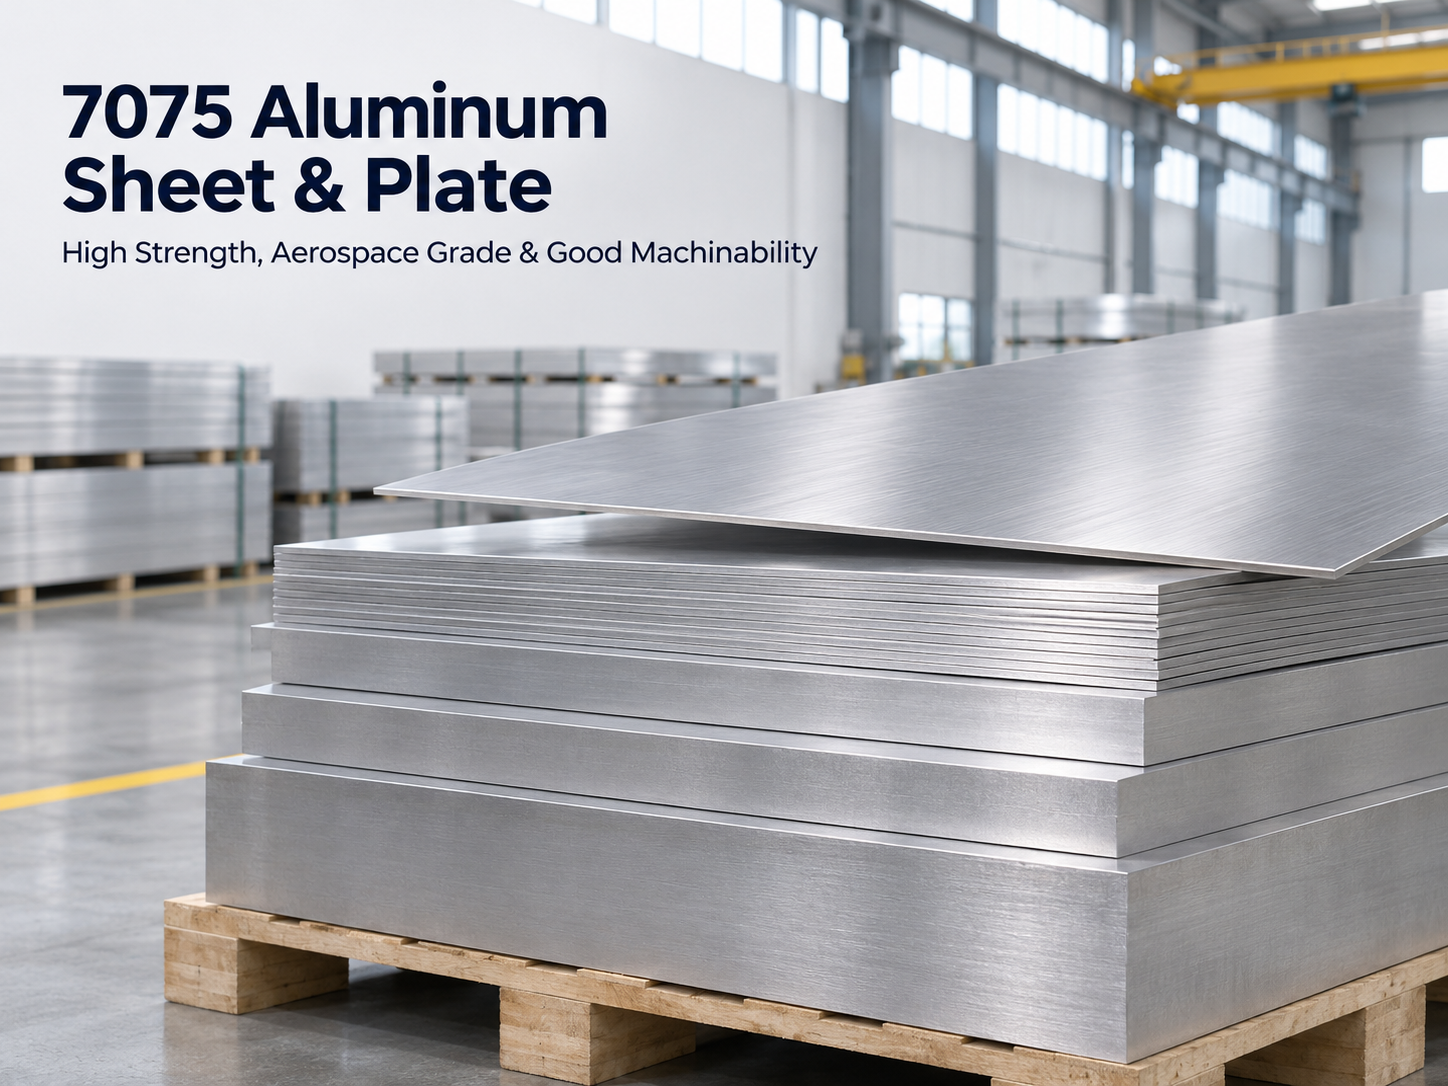
1. T6 & T651 Sheet and Plate
2. Standard Sizes or Customized Requirements
3. MTC, Inspection & Packing Confirmed per Order
PLAIN SHEET AND PLATE
Source 7075 aluminum sheet and plate in T6 or T651 temper with dimensions and documentation matched to your order. Start with your product form, thickness and drawing: thin sheet and machining plate require different size, flatness and inspection details.
Use the sizes below to start an inquiry. They are reference formats, not a stock list. Final dimensions, temper combinations and tolerances are subject to order confirmation.
| Product | Temper | Thickness | Width × length references |
|---|---|---|---|
| Plain sheet | T6 | 0.8–3 mm or customized | 1250 × 2500 1250 × 3000 for selected requirements |
| Plain plate | T651; T6 requirements can also be reviewed | Reference sizes: 4, 5, 6, 8, 10, 12, 15, 20, 25, 30, 40, 50, 60, 80 and 100 mm; other thicknesses on request | 1500 × 3000 Other formats or customized dimensions on request |
The listed plate thicknesses are examples, not a continuous supply range or a maximum thickness. Specify all three dimensions together; a listed thickness does not guarantee every width, length and temper combination.
| Order detail | What to specify |
|---|---|
| Material and finish | 7075 plain, uncoated sheet or plate. State any special surface requirement separately. |
| Dimensions and tolerance | Thickness × width × length, dimensional tolerances, flatness and any machining allowance shown on the drawing. |
| Product standard | Your required standard and edition, such as ASTM B209/B209M where applicable. The team will confirm the proposed supply basis. |
| Material documents | Required mill test certificate (MTC), traceability details and inspection scope, agreed before order placement. |
| Packing and destination | Surface protection, handling and packing requirements, shipment quantity and destination, confirmed for the order. |
Temper describes the material’s processing condition. Order the temper specified on the drawing rather than treating T6 and T651 as interchangeable labels. Thin-sheet requirements and plate for machining should be reviewed separately.
Start with 7075-T6, the required thickness and the finished part dimensions. Include any forming operation and surface requirement so the material condition can be checked against the intended process.
Start with the specified T651 or T6 condition, the blank dimensions and any machining allowance. State flatness and final-part tolerances separately from the incoming plate dimensions.
7075 is a high-strength, heat-treatable aluminum alloy used for demanding parts. Corrosion exposure and fabrication method still matter. Welding is generally not recommended; a welded design needs a separate material and process review. Do not assume suitability from the alloy name alone.
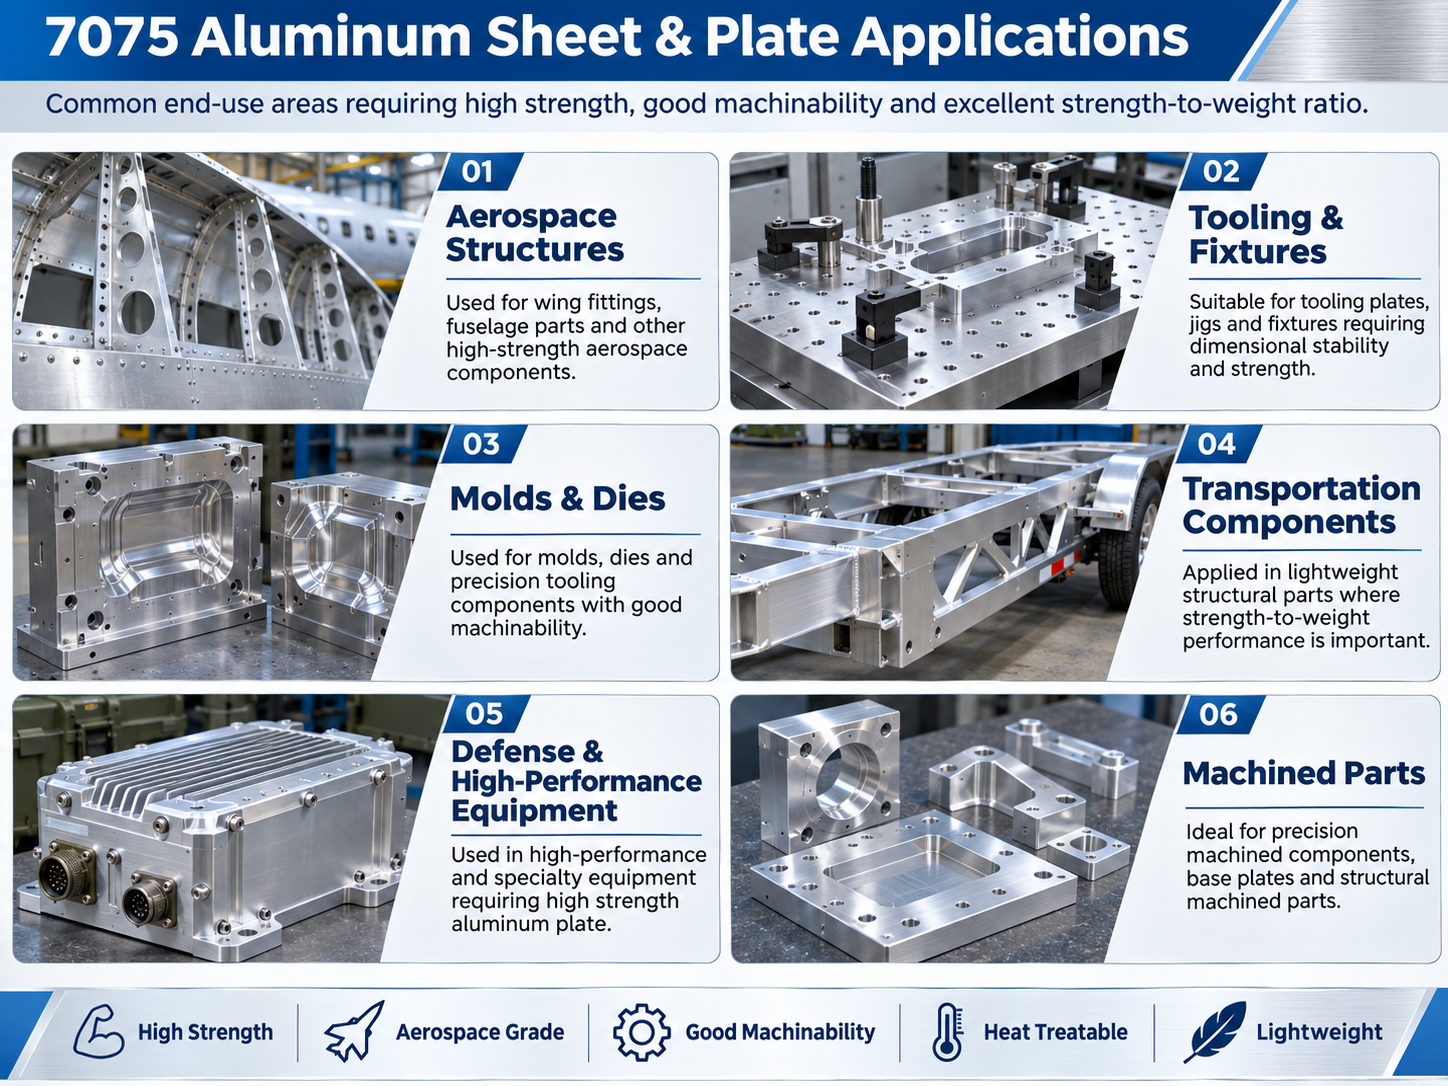
7075 may be considered where a design calls for high strength at low weight. The intended service and governing specification determine whether it is suitable.
| Application context | What the buyer should confirm |
|---|---|
| Machined, highly stressed components | Specified temper, material properties required by the drawing, blank size, machining allowance and inspection criteria. |
| Lightweight mechanical parts | Loads, fatigue requirements, corrosion exposure and any protective finish specified for the part. |
| Aerospace-related material requirements | Exact procurement specification, traceability, inspection and approval requirements. A 7075 designation alone does not establish aerospace qualification. |
For other alloy options, browse our aluminum sheet and plate range. If your drawing specifies 6061, see the 6061 aluminum sheet and plate page; any alloy substitution needs project approval.
Provide the alloy, product form, temper, thickness × width × length and quantity. Attach the drawing if available.
The team reviews dimensions, tolerances, standard, surface, documents, inspection and packing with you.
Check the agreed supply scope and commercial terms before placing your order. Quotations follow manual requirement confirmation.
The reference sheet thickness is 0.8–3 mm or customized. Send the required thickness together with width, length, temper and quantity so the exact combination can be reviewed.
The table shows selected reference sizes, not a maximum supply limit. Send the full dimensions and specification for an individual feasibility check; availability is not assumed.
State the document and inspection requirements when requesting a quotation. The scope, traceability and any additional inspection arrangements must be confirmed for the order.
No. This page covers ordinary plain sheet and plate. Cladding, precision-milled surfaces and other special requirements need separate review and are not implied by the listed sizes.
Include the form, temper, thickness × width × length, quantity, tolerance, surface, required standard, documents, inspection, packing, application and destination. Our team will review the details before quoting.
Prefer email? [email protected]
Products Number: 304 & 316 Stainless Steel Supplier for Engineering Use
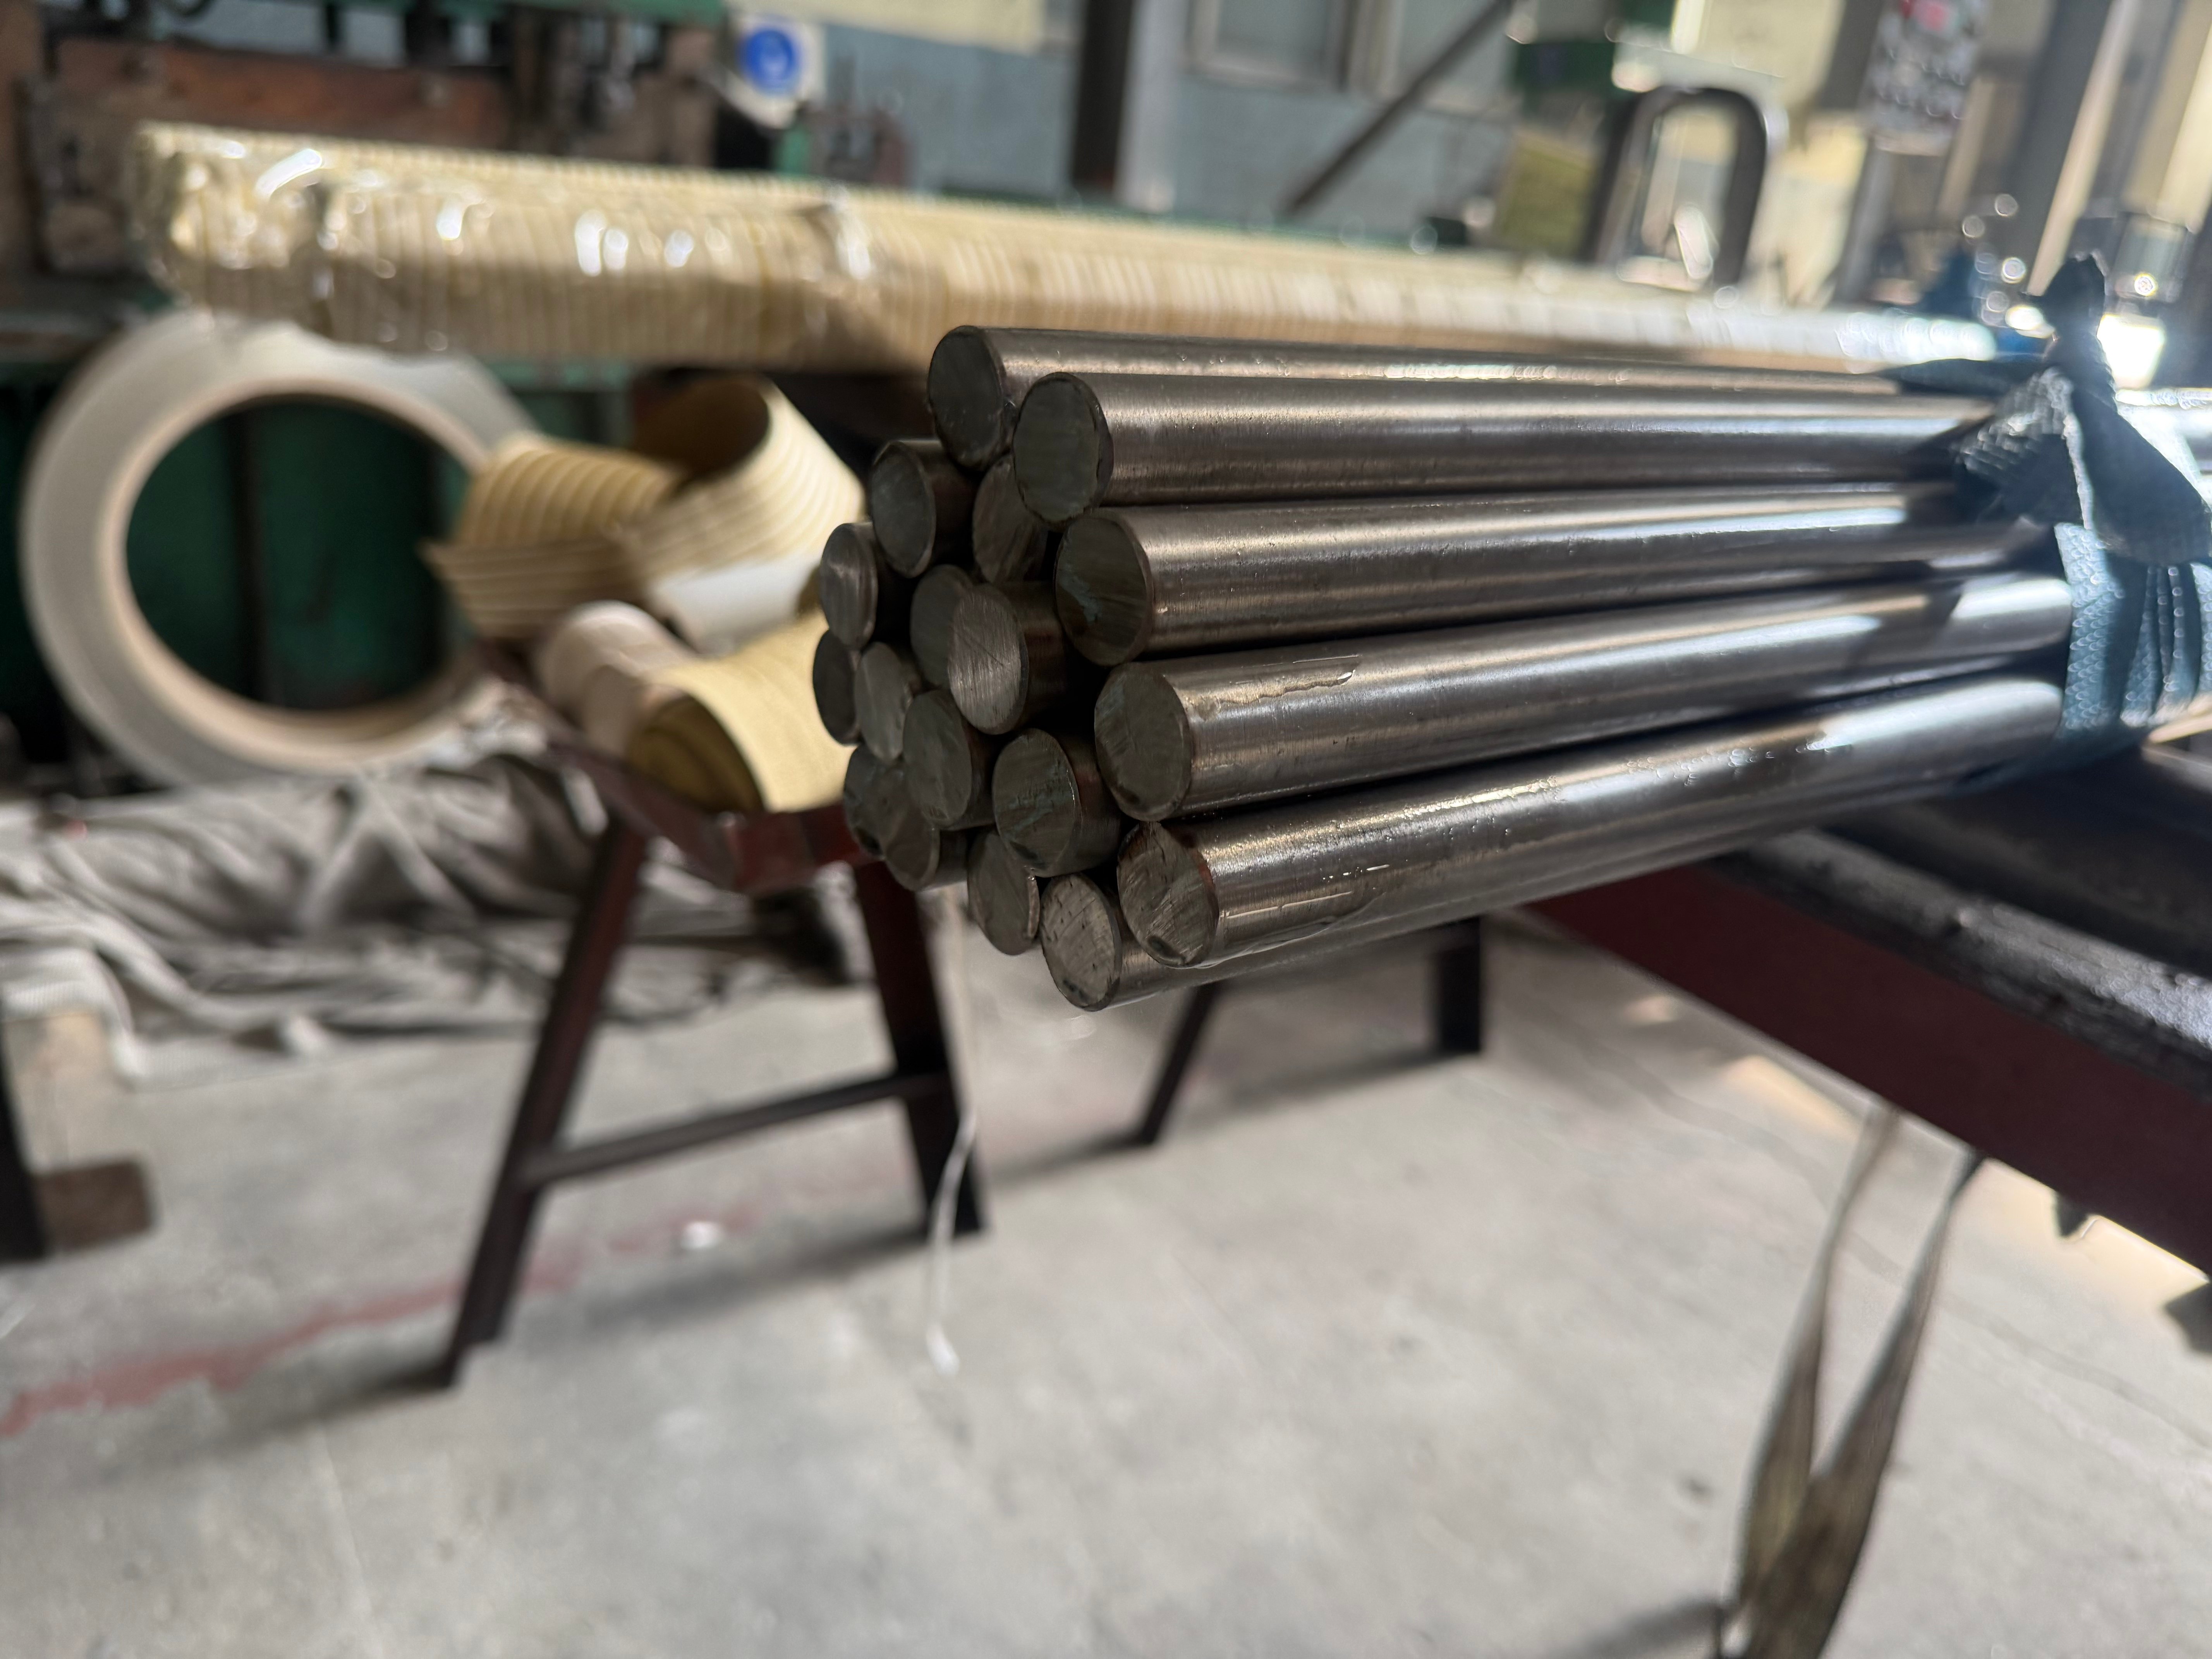
Products Number: Inconel 625 Nickel Alloy | Alloy 625 Plate, Pipe, Bar & Sheet Supplier
Products Number: Premium Stainless Steel Tubes & Pipes (Seamless & Welded)
Products Number: 5083 Aluminum Sheet & Plate
Products Number: 6061 Aluminum Sheet & Plate

 EN